Illustrative Property Presentation · Layout & Tour Visualisation
Floor Plan & Tour Concept
A layout-led concept pairing a clean cutaway plan with room-by-room imagery, for buyers who need to understand the space before the atmosphere.
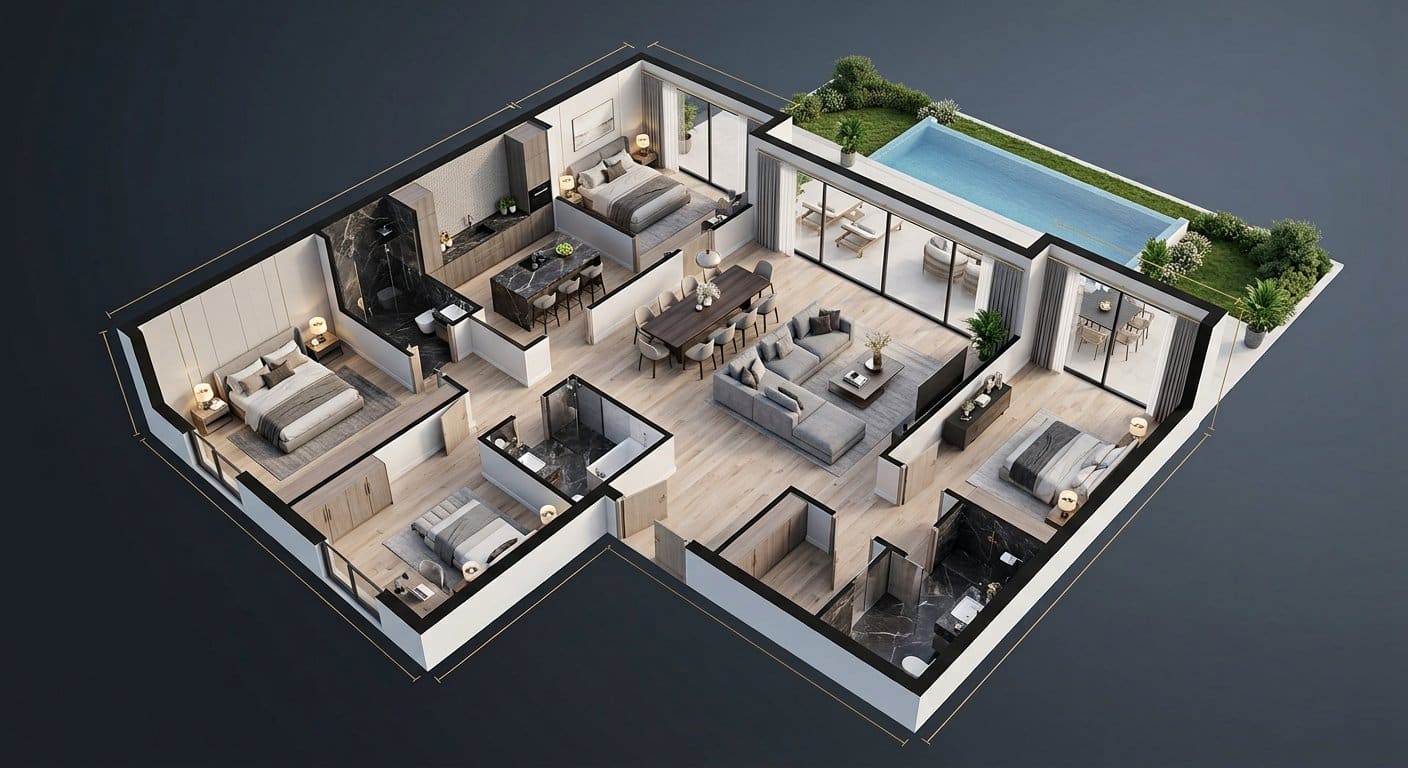
Some buyers read a plan before they feel a room. This concept leads with a cutaway 3D layout, then moves into the spaces it describes, so orientation and atmosphere build on each other instead of competing. Plan work is only included where a suitable supplied plan exists or the drafting is separately approved.
The plan first
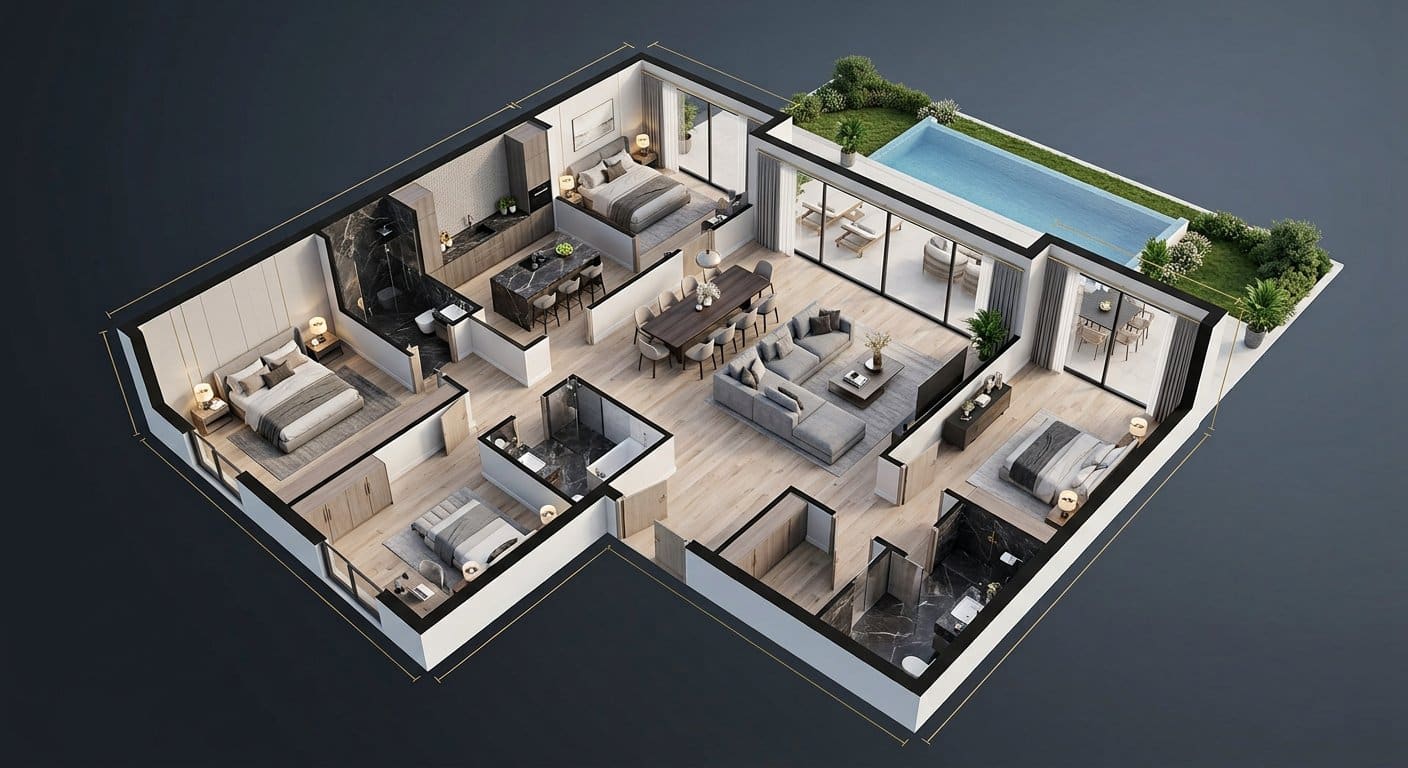
A cutaway layout gives the property’s organisation in one view — circulation, zoning and how rooms relate.
Technical clarity
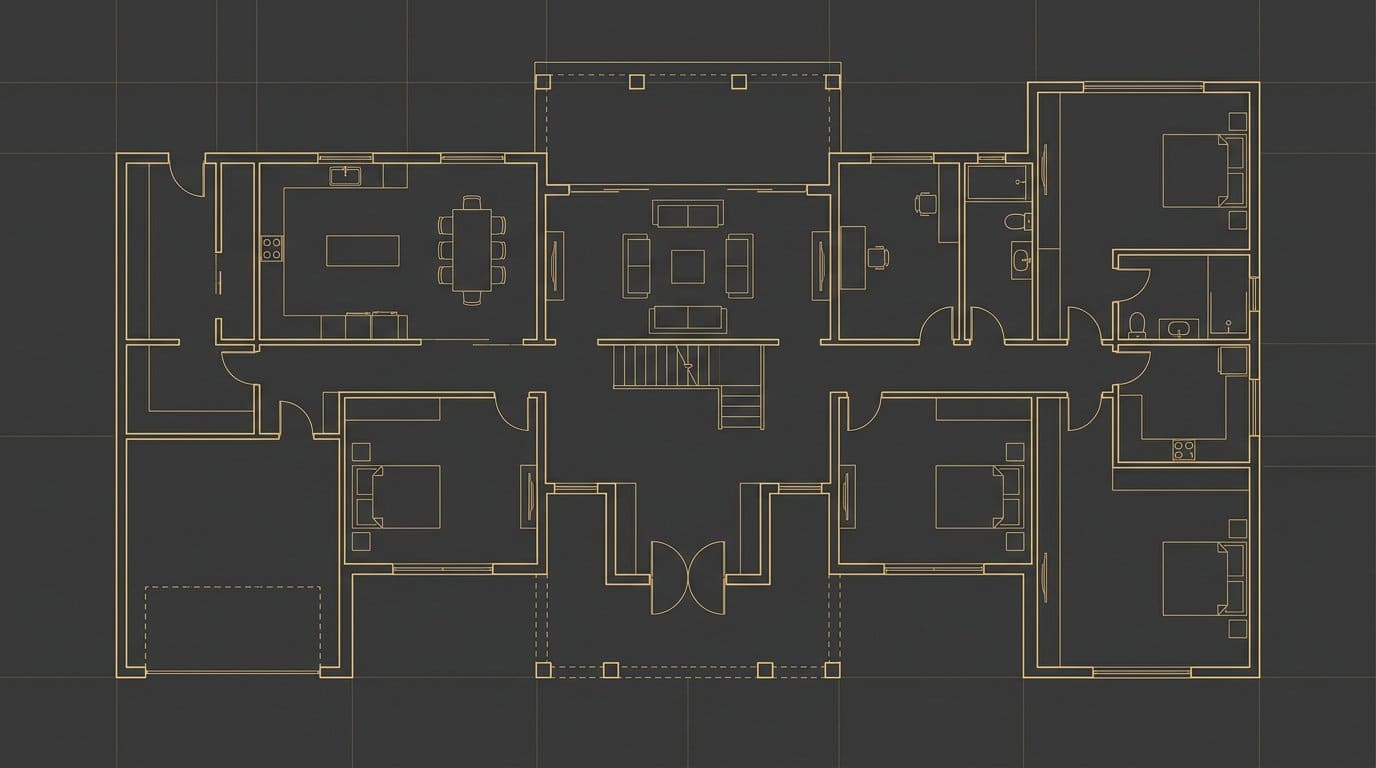
A 2D drawing follows for detail: hairline walls, openings and room relationships, kept legible on a phone.
Then the space
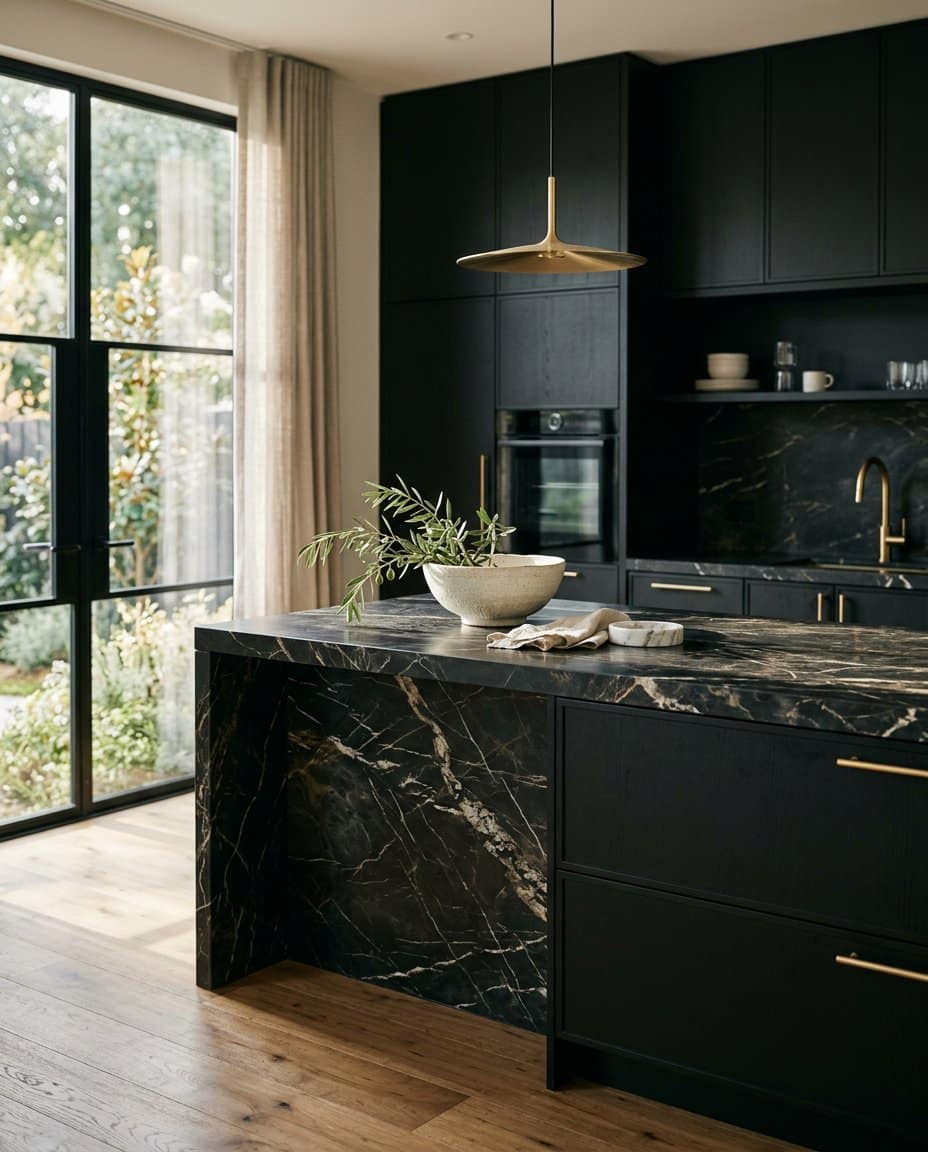
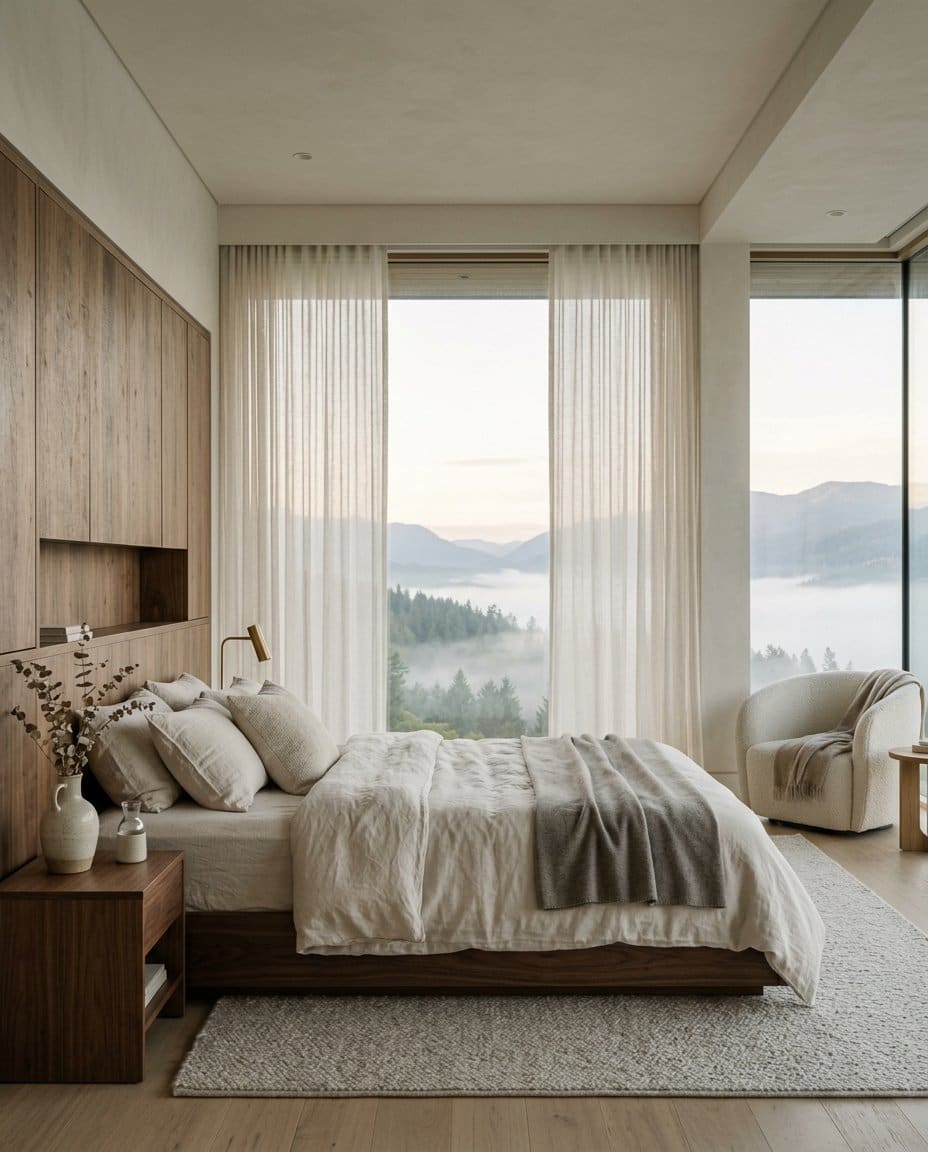
Room imagery closes the sequence, so the plan is understood as a set of real volumes rather than an abstract diagram.
Project notes
- Illustrative demonstration only — the plans are artwork, not surveys of an existing property.
- New floor-plan drafting or measured surveys require their own scope and quotation.
- 3D visualisations are labelled as illustrations and never presented as photography.